
DESIGNED BY OUR IN -HOUSE STUDIO
LIVESTOCK EXHIBITION HALL
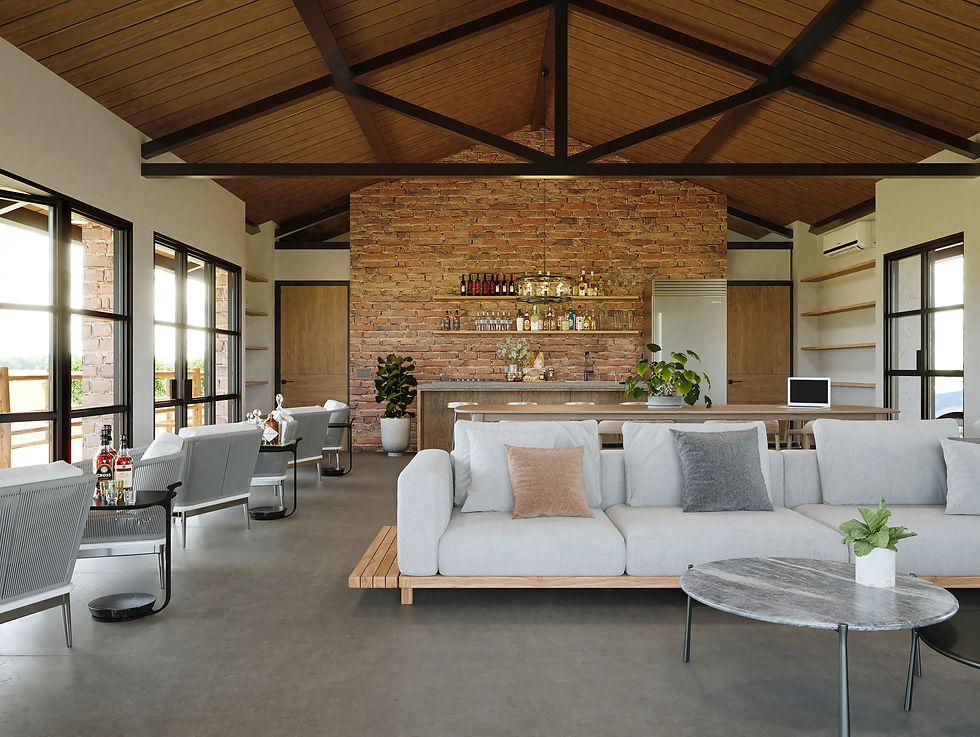
This project was conceived for the cattle-raising region of the Venezuelan plains, known as El Guayabo, in the state of Zulia. At our client's request, we embarked on the design of a rustic building intended for the sale of Guzerat cattle. The goal was to develop a space that combined functionality and appeal to potential buyers.
We focused our approach on incorporating rustic architectural elements and selecting materials that would blend harmoniously with the rural environment. This approach ensured that the building not only met the client's expectations but also the practical needs inherent in livestock farming.
This project was conceived for the livestock region of the Venezuelan plains, known as El Guayabo, in the state of Zulia. At the request of our client, we undertook the design of a rustic building intended for the sale of Guzerat cattle. The goal was to develop a space that combined functionality and attractiveness for potential buyers.
We focused our approach on incorporating architectural elements of rustic style and carefully selecting materials that would harmoniously blend with the rural surroundings. This approach ensured that the building not only met the client's aesthetic expectations but also addressed the practical needs inherent to livestock activities.
In summary, our design aimed to create a space that seamlessly integrated both functionality and visual appeal for potential buyers in El Guayabo, Zulia.




© Copyright 2026 IN HOUSE. All Rights Reserved.